What can your land become?
We find what the law allows on a piece of land, design the strongest project it can hold, and carry it through entitlement. Housing, care, retail and civic sites across Southern California.
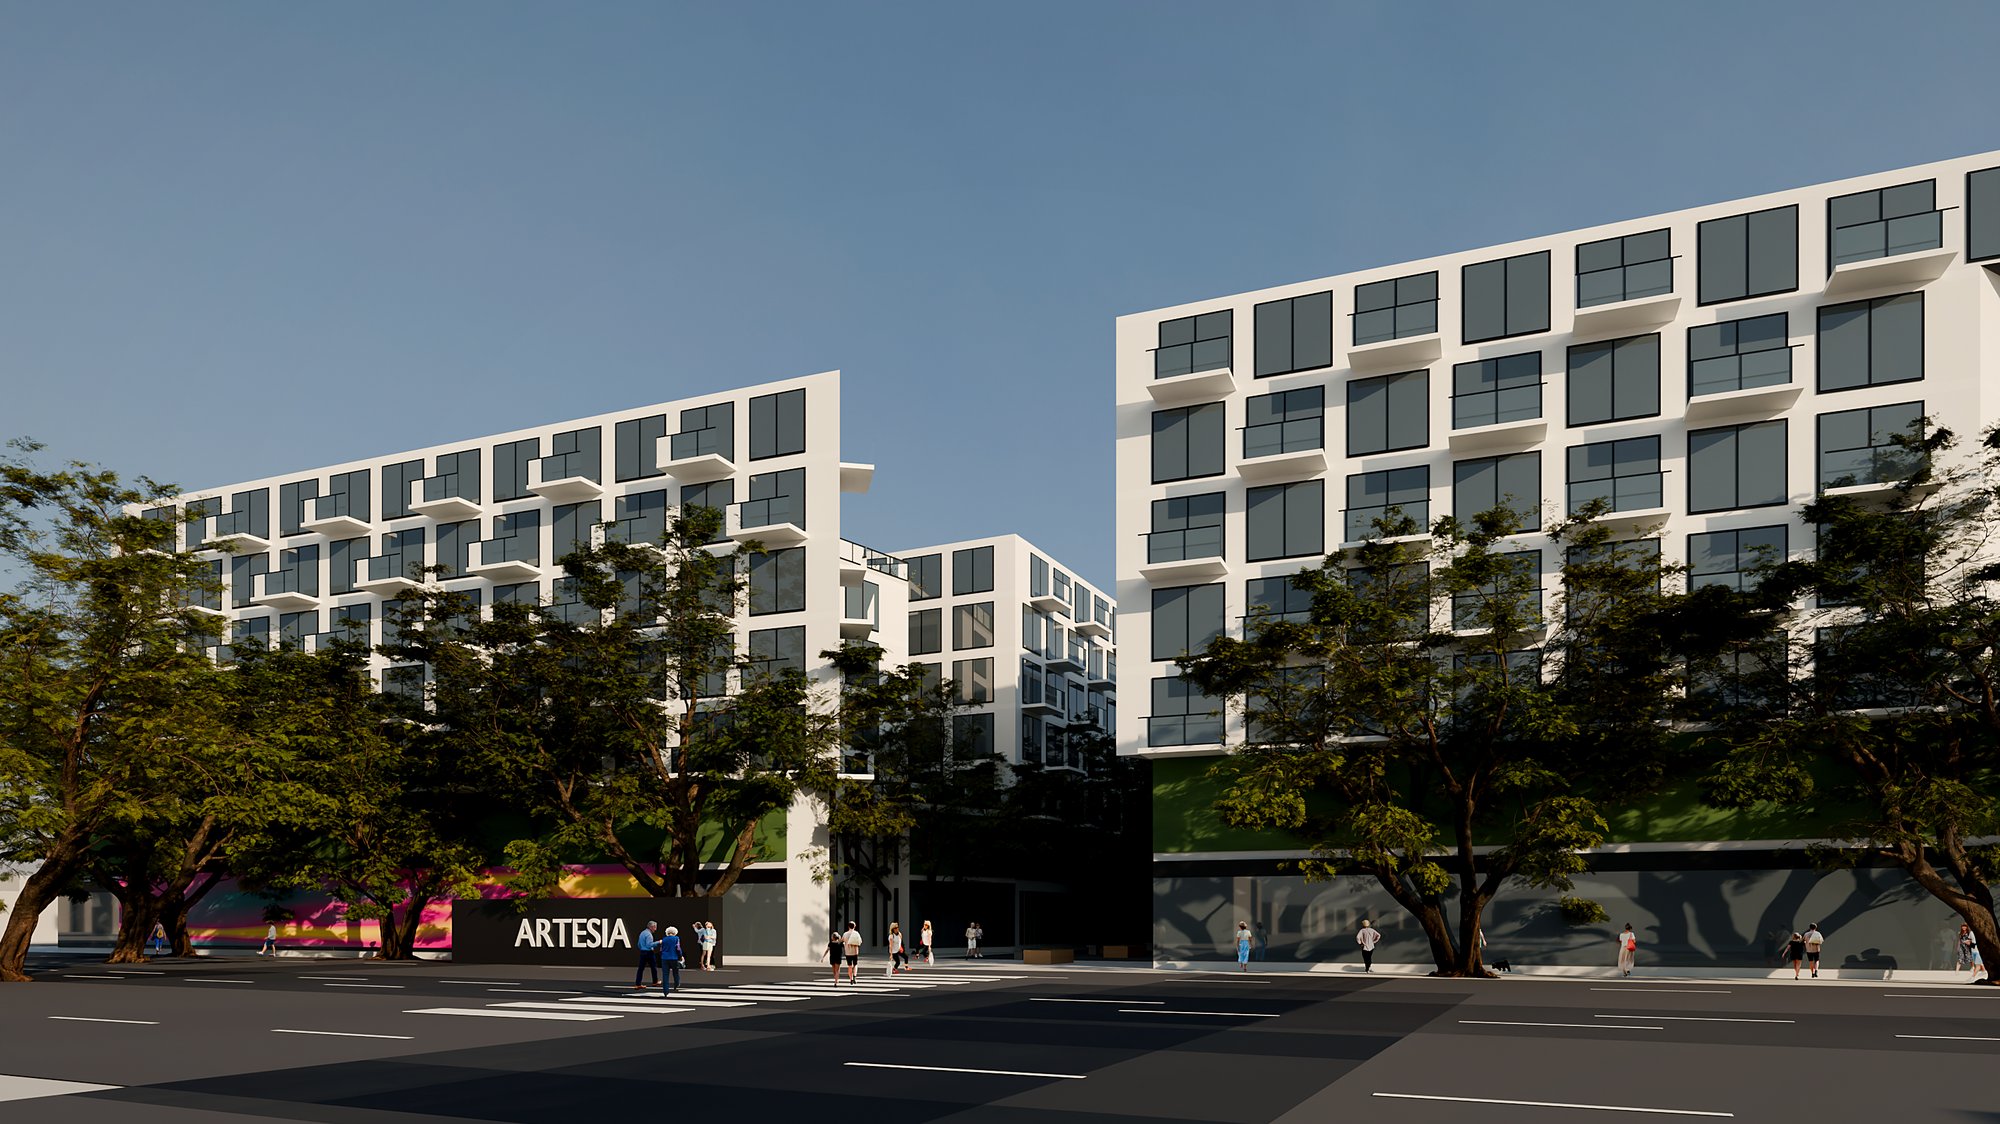
Artesia's MU-O overlay allows 100 homes per acre and a sixth story at 35% lower income. A 100% affordable project adds an 80% bonus and five concessions, and ranks first under the Surplus Land Act.
- Address
- 168th St & Pioneer Blvd, Artesia
- Site
- 1.32 ac, two blocks
- Zoning
- Mixed-use overlay (MU-O), 40 to 100 du/ac
- Pathway
- Gov. Code 65915 (100% affordable): 80% bonus, 5 concessions
- Priority
- Surplus Land Act, Gov. Code 54222.5
- Base to bonus
- 134 → 164 homes
Four passes over every site, in this order.
- 01
Policy
State housing law, the General Plan and the Housing Element. What the city has promised and what the state requires of it.
- 02
Land use
Zoning, overlays, density, height and parking, then every bonus, concession and waiver the project can earn.
- 03
Design
Massing studies and concept design that take the most from each incentive, carried through design development.
- 04
Entitlement
The approval path, the findings the city must make, and a package that maps the project to the city's own goals.
Current work
Studies, pursuits and entitlements now in progress. Select a project for the drawings and figures.
The state laws that do the most work on our sites.
| Statute | What it does | Where we use it |
|---|---|---|
| Gov. Code 65915 | State Density Bonus: up to 80% more homes, concessions, waivers and parking limits for affordable housing. | Artesia Gateway, 1804 E Ocean |
| Gov. Code 54220 | Surplus Land Act: public land offered first to affordable housing proposals. | Artesia Gateway |
| Gov. Code 65913.4 | SB 35 / SB 423 streamlined ministerial approval where a city is behind on its housing targets. | Screened on every housing site |
| Local use permits | Administrative, conditional and special use permits for care, religious and commercial uses. | 29 Palms Assisted Living, Brewer Street Temple |
| Phased site plan | Approvals that let a first building open while later pads wait for tenants. | Norco 6th Street |
Three ways in.
For land owners
An Options Report on your parcel: what the law allows, three to four ways to build it, and the one we would pursue.
- Zoning and state-law screen
- Massing options with unit counts
- Recommended pathway and next steps
For development teams
A pursuit package for a specific site or RFP, licensed to one team per site. Most of our fee is due only if your team is selected.
- Concept design and renderings
- Incentive and funding strategy
- Architectural design development for your architect of record
Through approval
We carry the application: city goals mapped to the project, findings drafted, hearings prepared.
- Application and findings
- Agency and community meetings
- Coordination with your licensed team
No architect or engineer of record yet? Our in-house licensed team can carry the project through construction documents and permit, with licensed California architects and engineers in responsible charge who sign and stamp the work.
Send us an address.
Owners, brokers, development teams and public agencies. Tell us the address and what you hope to build.
Cyrus Dorbayan, Managing Member
213-399-4397
cyrus@creativeterraindevelopment.com